BROOKLYN HEIGHTS — A Brooklyn-based architect and urban planner has developed an innovative design to replace the decrepit Triple Cantilever section of the Brooklyn-Queens Expressway, and it has received high initial marks from engineers and stakeholders.
The “Streamline Plan,” by Marc Wouters Studios, represents a complete break with previous proposals from the New York City Department of Transportation, which require the teardown of the entire cantilever structure, including the Brooklyn Heights Promenade, and the construction of a temporary “parallel” bypass highway, which would also ultimately have to be torn down.
The plan, which Wouters shared with the Brooklyn Eagle, would preserve the entire cantilever, eliminate the need for extensive demolition and reconstruction, and would take significantly less time and money than any of NYCDOT’s current reconstruction proposals.
The design also allows two lanes of traffic in each direction to move along the highway throughout most of the construction period, which would avoid diverting the highway’s entire traffic volume onto local streets. In addition, the process would not impinge on Brooklyn Bridge Park, a plus for the park’s five million annual visitors.

The Queens-bound BQE along the Brooklyn Heights waterfront. Photo: Mary Frost, Brooklyn Eagle
No stranger to BQE saga
Wouters has extensive highway design experience. His latest project was the teardown of Syracuse I-81, currently under construction. “It’s a great project that will really improve that city’s downtown and establish several opportunities to grow the economy and address social equity,” he told the Eagle.
A Brooklyn Heights resident, Wouters is no stranger to the BQE saga. In 2018, he worked with the Brooklyn Heights Association to develop a well-received alternate design to DOT’s original BQE “Highway from Hell” proposal, which would have replaced the beloved pedestrian Promenade with a six-lane bypass — within feet of people’s windows — for six to eight years. One innovation of Wouters’ first plan was to move the temporary bypass away from residences.
The Streamline Plan represents a total rethinking of the project — and requires no bypass highway at all.
“The plan is less invasive, costs less and is quicker to build than other options, and leaves the historic Promenade and Brooklyn Bridge Park intact,” Wouters told the Eagle. “By keeping the Promenade and repurposing the existing structure, the plan requires at least 30% less construction than the other plans, and the cost savings are several hundred million dollars.
“Other options all involve demolition of the Promenade and retaining wall, massive reconstruction, and a major alteration of the Promenade,” he said. “Residents are really concerned about that.”
Several of the alternative plans also seem to “intrude aggressively” into Brooklyn Bridge Park, Wouters said. “This plan avoids that.” Furman Street would remain a two-lane road, as it is now; the Promenade would be untouched throughout the entire process; and Brooklyn Bridge Park, including the parking lot, would be unaltered, Wouters said.
“I’ve received positive comments from stakeholders and engineers alike,” Wouters said.
Overview of the BQE “Streamline Plan” designed by Marc Wouters Studios. The Regional Plan Association has called the design “very promising.” Rendering: Marc Wouters Studios
Basics of the Streamline Plan
The Triple Cantilever consists of three decks overhanging Furman Street, which runs next to Brooklyn Bridge Park. The bottom two decks carry traffic, and the top deck is the historically-protected Promenade. The upper vehicular deck currently carries two lanes of northbound (Queens-bound) traffic. The lower vehicular deck currently carries two lanes of southbound (Staten Island-bound) traffic.
The Streamline Plan would keep the existing cantilever structure but would widen the lower vehicular deck to accept four lanes of traffic, two in each direction. (The lanes are 12 feet wide per NEPA guidelines, with 10-foot-wide shoulders.)
The upper vehicular level would be converted to a wider, landscaped deck for pedestrian and bike use. The removal of vehicular weight from the existing cantilever should eliminate most of the destructive vibrations currently undermining the structure, especially where the deck connects to the retaining wall. This approach allows the heavy weight and vibrations from traffic to be removed from approximately 65% of the existing retaining wall and cantilever, Wouters said.
The crux of the innovation that makes this possible is the construction process itself, which allows traffic to move along the BQE “almost continuously” throughout the entire process “without building a lot of expensively temporary structures,” Wouters said. “We have a construction phasing approach,” he said. “It starts with an expanded lower deck.”
The design also solves the thorny problem of how the expanded lower vehicular deck would connect to other parts of the highway to the north and south, he said.
Wouters says he has reviewed the plan with two independent transportation and civil firms and a non-profit with transportation experts. “They all think the plan works, has no fatal flaws, is efficient, and solves critical traffic management during construction.”
Left: Current structure of the BQE’s Triple Cantilever. Right: Structure of the proposed “Streamline Plan.” Rendering: Marc Wouters Studios
Regional Plan Association: ‘Very promising’
“I think that it’s very promising. I’m not sure why it hasn’t gotten more airtime till now,” Rachel Weinberger, the Peter N. Herman Chair for Transportation at the Regional Plan Association, told the Eagle.
Weinberger, who holds a PhD in city planning and a Masters in civil and transportation engineering, said RPA recently met with Wouters to review the design.
“I think it’s very elegant, and I think that it does provide the amount of mobility that’s required for that corridor,” she said, adding the caveat that the plan “needs to be fully vetted and fully fleshed out from an engineering perspective.”
It’s often the case that designs initially “look good on paper” only to run into problems later — such as a sewer line the city needs to access, she said. “But again, I’ll say this is a very promising approach.”
While the long-term goal is to reduce vehicular traffic, “There’s always going to be some kind of need for truck traffic, and trucks can’t go on the Belt [Parkway], so the BQE is going to have to be the way,” Weinberger said. “There is no city with no truck movements at all. We need to still get the groceries to the grocery store and we still need to get the lumber to the lumberyard or to the construction site. So there’s always going to be a need for freight — even if we do full Blue Highway and get everything on a cargo bike.”
The Streamline Plan, however, is a steppingstone toward the long-term goal of reducing vehicular traffic because it maintains two lanes in each direction (rather than three), she said. “Keeping the two-lane configuration allows for that and also reinforces the direction that we are moving in.”
Wouters’ plan deserves “a good hard look,” Weinberger added. “I think he’s got a lot of things going on there that are very, very promising. If it’s not perfect in its entirety, I think it’s an important step in a direction that’s quite promising.”
Design ideas for the BQE Triple Cantilever previously proposed by NYCDOT. Photo: Mary Frost, Brooklyn Eagle
Brooklyn Heights Association weighs in
“The BHA has seen the part of Marc’s plan which addresses the BQE Triple Cantilever itself,” Lara Birnback, executive director of the Brooklyn Heights Association, told the Eagle. “It’s a significant improvement over anything that has so far come out of NYCDOT, and we support its inclusion for serious consideration and investigation as part of the federal environmental review process — assuming this process does, in fact, move forward given the current unpredictability of federal funding for New York City-based projects.
“In addition, we are interested in learning more about his vision for the areas immediately to the south and north of the cantilever itself,” she added.
Birnback noted that BHA and its partners in the Brooklyn-Queens Expressway Environmental Justice Coalition “remain laser-focused” on their demand for the city and state “to immediately undertake a community-led visioning process for the future of the entire BQE Corridor” that prioritizes the needs of the communities most negatively impacted by the BQE.
Lara Birnback, executive director of the Brooklyn Heights Association (center), discusses a BQE proposal and its ramifications in June 2024. Photo: Mary Frost, Brooklyn Eagle
The organization would not back a permanent reconstruction of the cantilever that would “foreclose on the opportunity” to transform the BQE to the north and south of Brooklyn Heights, she said.
Birnback added, “We support the letter our elected officials sent to Deputy Mayor Joshi this past December asking for an immediate stabilization plan to ensure the safety of the Triple Cantilever for the next 15-20 years while a corridor-wide plan is developed. This plan must reduce greenhouse gas emissions, air and noise pollution, and vehicle miles traveled in accordance with New York State’s Climate Leadership and Community Protection Act.”
Wouters told the Eagle that he believes the Streamline Plan is in sync with these goals. “I believe I was the first person who directly asked the Mayor’s Expert Panel [under Mayor Bill de Blasio] to do this. I firmly believe in a regional planning study to look at how to improve the overall BQE.”
At the end of the day, the money the city saves by implementing the Streamline Plan could be spent on improvements on BQE North and South, such as capping them, he added.
SUNSET PARK — “As a resident of Marine Park, one of the great surprises I found biking around Industry City and visiting Japan Village was to discover Bush Terminal Park. I continue to be amazed at the serene hideaways that the city offers in some of the busiest places — and, still, with an iconic view.”
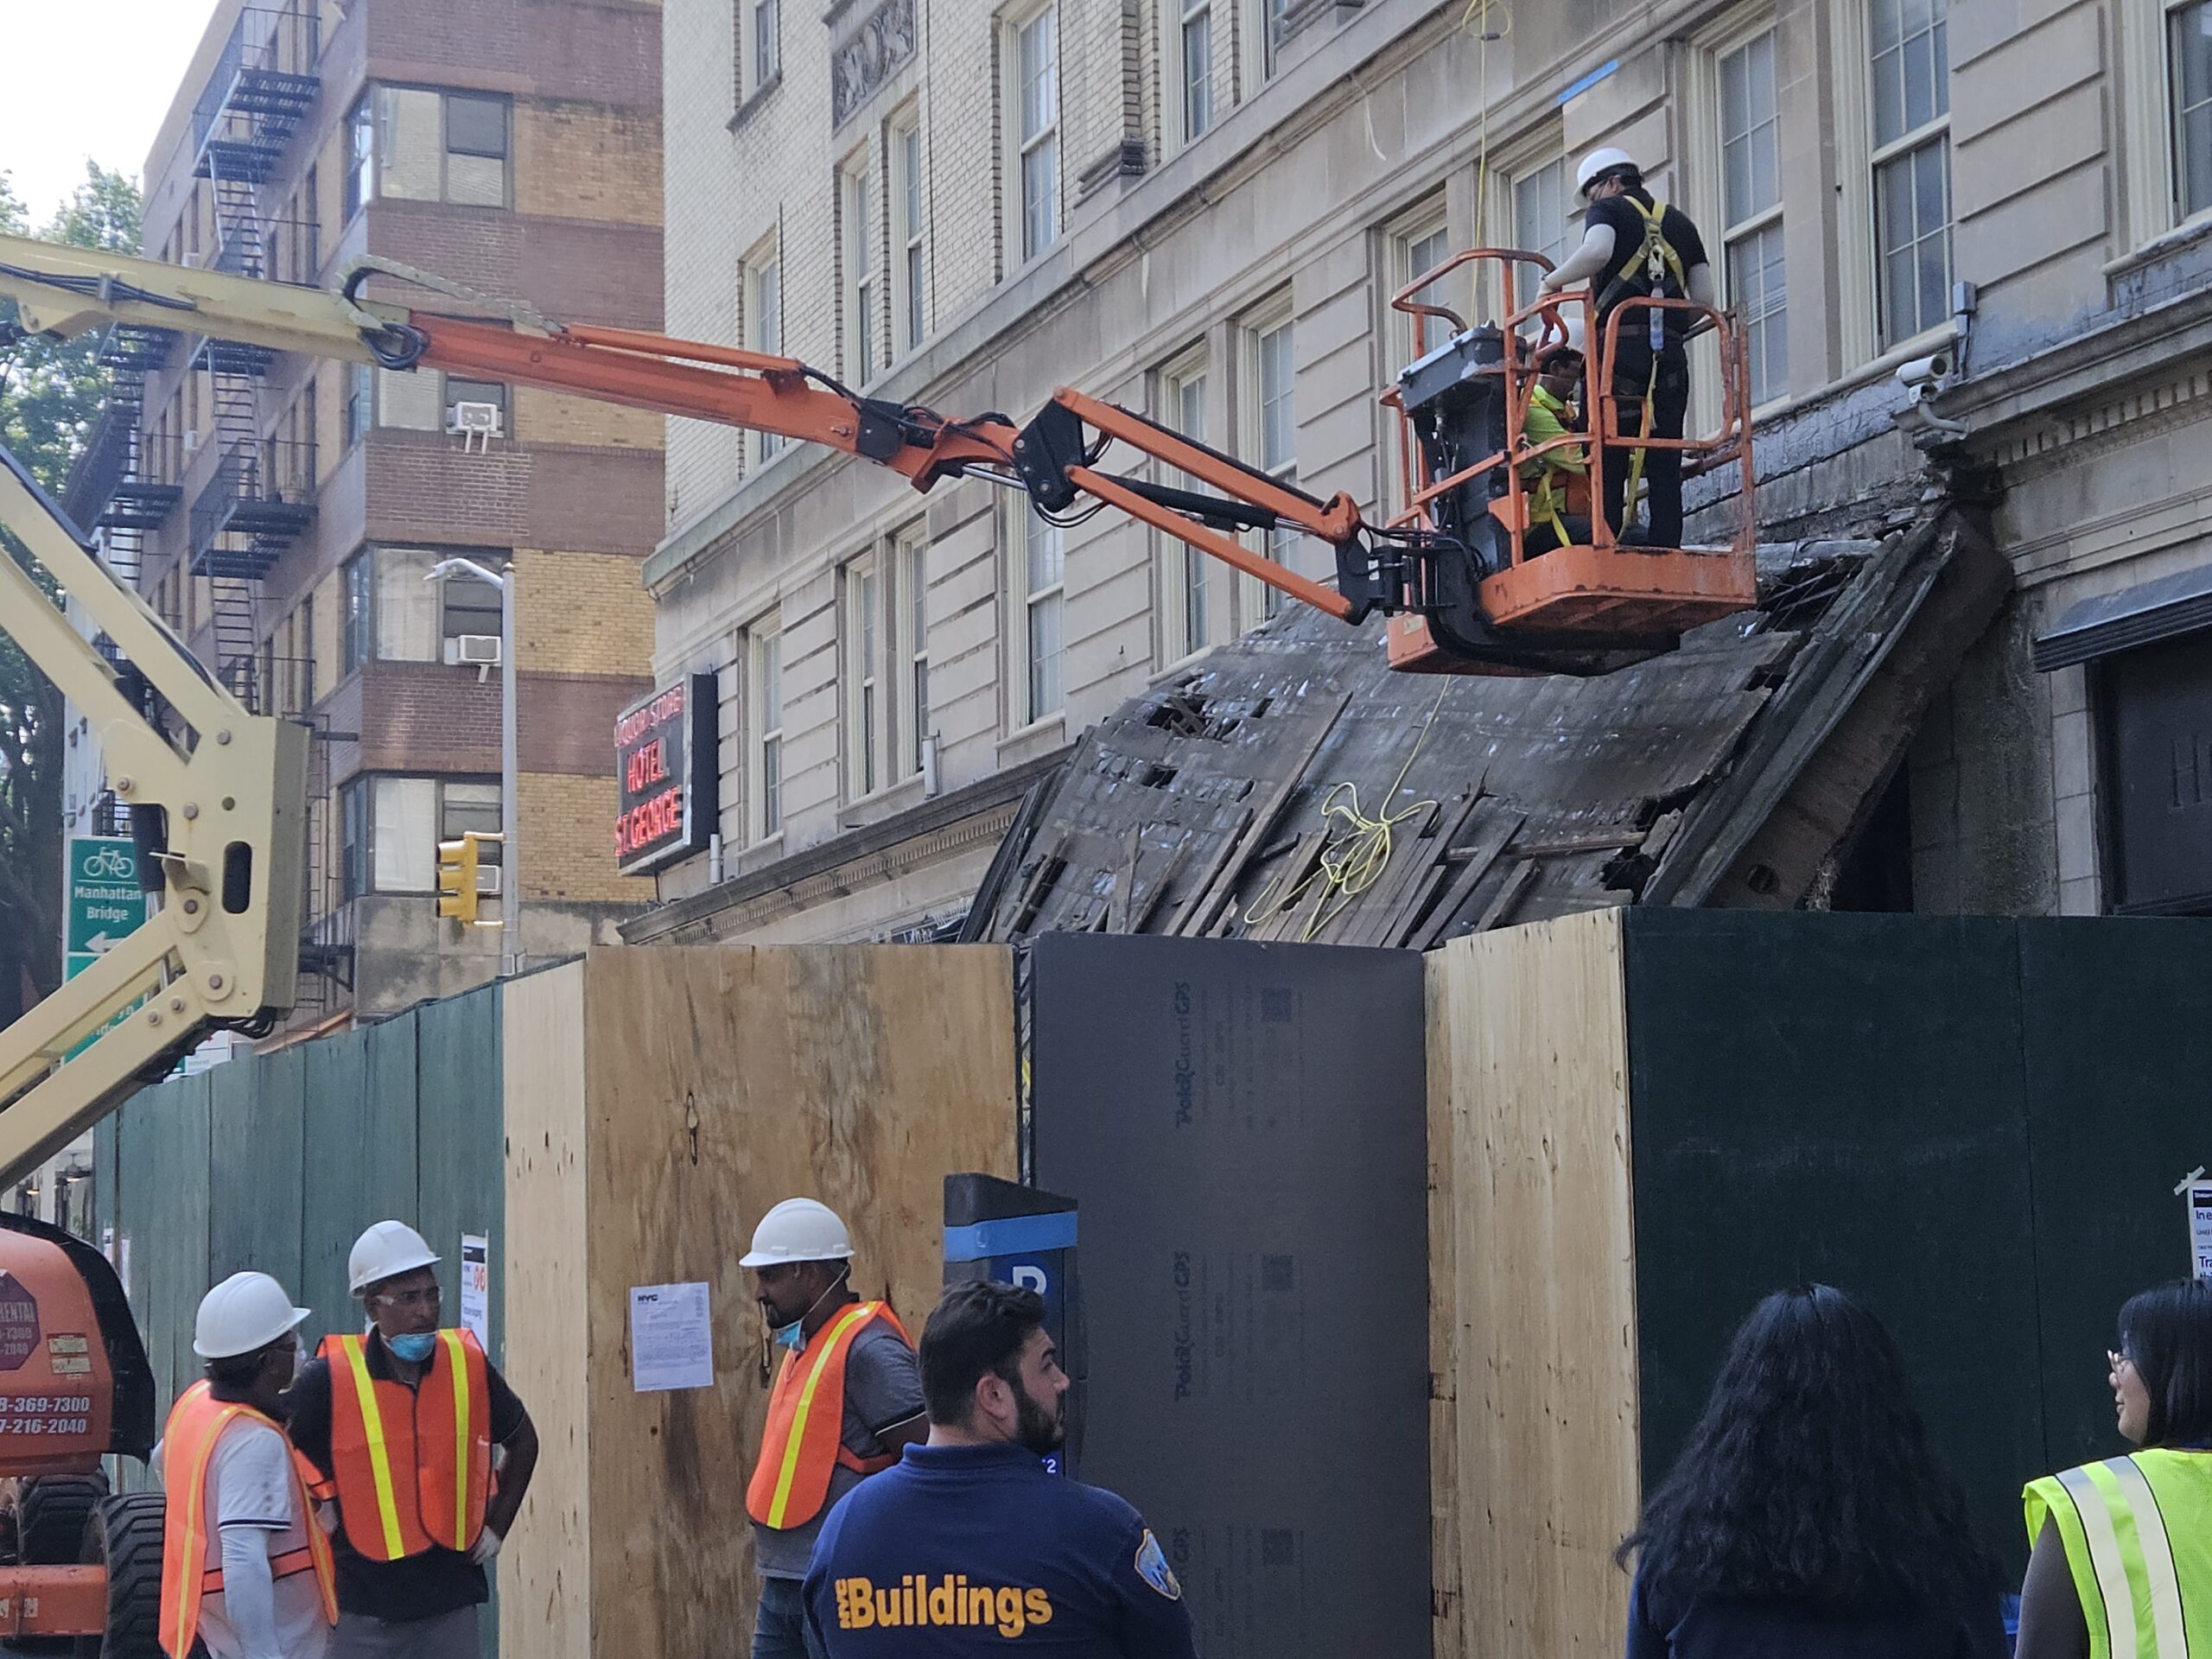
BROOKLYN HEIGHTS — ‘A miracle that no one was killed …’ That’s what neighbors are saying about the collapse of the Hotel St. George marquee. Shown in this photograph are workmen beginning the removal and repair of the historic, old neon sign at the corner, referencing a relic of Brooklyn Heights’ past: the St. George Hotel.
ATLANTIC AVENUE — Exhausted shopper with cluster of bags and goods from mall at Boerum Place stops to look at huge construction site across the street. “Is that REALLY going to be a jail??” Her male companion is reassuring, “Nothing like Rikers … this is 21st Century.”
BROOKLYN HEIGHTS — Overheard in line at one of most popular pastry outlets on Montague Street: “Hope I can get them into a camp …” A mother with two pre-schoolers in tow was showing a friend the Dodge Y flyer for Healthy Kids Day on Saturday, April 18.